
 Business License
Blog Categories

What Is a Breathable Membrane and How Does It Regulate Moisture
A renovator in Northern Europe opened up a wall in an old timber house and found the sheathing dry and sound after forty years. The house had no membrane at all. A second house on the same street, retrofitted in the 1990s with an impermeable plastic sheet, had rotted sheathing across two bays.
The difference was not the material quality in either case. The retrofit house had trapped moisture inside the wall, and the unaltered house had let it leave. A breathable membrane works on that principle: it resists liquid water from outside while allowing vapour to pass from inside. This article explains what the membrane does, how the vapour transfer mechanism works, and where a breathable roof membrane function differs from a wall breather membrane in service.
1. What a Breathable Membrane Actually Is
A breathable membrane is a spunbonded or woven polymer sheet, usually polypropylene, formed into a layer that water droplets cannot pass through but water vapour can.
The key property is not porosity in the ordinary sense. Vapour does not pass through open holes, because openings large enough to admit vapour would also admit liquid water and wind-driven rain. The transfer happens through the molecular structure of the polymer and through micropores that are far smaller than a water droplet but larger than a vapour molecule.
This is why the term breathable is slightly misleading. The membrane does not breathe in the way a fabric breathes. It allows diffusion, which is a slower and more orderly process than airflow, and the rate depends on the vapour pressure difference across the layer rather than on wind or on the membrane itself.
The distinction matters when a builder compares products. Two membranes can look identical, feel identical and weigh the same, and still have different diffusion resistance, because the difference sits at a scale that the eye cannot resolve.
2. How Breathable Membrane Moisture Control Works
Water moves through a building envelope in three ways: as liquid, as vapour carried by air, and as vapour moving by diffusion. Breathable membrane moisture control addresses the third path and, in a well-built wall, also blocks the second.
| Transport Path | Driven By | Controlled By |
|---|---|---|
| Liquid water | Gravity and pressure | Membrane water resistance |
| Air-borne vapour | Air pressure difference | Air tightness of the layer |
| Diffused vapour | Vapour pressure difference | Diffusion resistance of the layer |
In most buildings the air-borne path carries far more moisture than diffusion. That is why a breather membrane is normally installed as a continuous air barrier as well as a vapour-permeable layer. The taped joints and sealed laps do more work than the membrane's diffusion figure in most assemblies.
Diffusion matters most where the assembly cannot be made fully airtight, which includes many timber frame walls and almost all pitched roofs. In those places the membrane gives moisture a path out without giving wind and rain a path in, and that combination is what makes breathable membrane moisture control useful.
A membrane with a high breathability rating and poor joints will underperform a membrane with a moderate rating and good joints. The specification should treat the two as one system rather than as separate line items.
3. Breathable Roof Membrane Function in a Pitched Roof
In a pitched roof, the breathable roof membrane function is to allow the roof space to dry downwards and outwards while keeping wind-driven rain out of the insulation.
The membrane is usually laid over the rafters, below the battens and tiles. Moisture that enters the roof build-up from below, or that condenses on the underside of the tiles during a cold night, can diffuse through the membrane and leave at the eaves. In many modern roofs this diffusion path replaces the traditional ventilated void.
Where the membrane replaces ventilation, the design has to account for the full moisture load rather than for the residual load. A roof with a ventilated void and a membrane is forgiving: moisture has two routes out. A roof with a membrane and no ventilation depends on the membrane alone, so the joint quality, the lap detail and the eaves path all become critical.
Roof pitch changes the demand. A low-pitch roof holds water longer and drains more slowly, and the membrane in that situation sees more sustained wetting. A steep roof sheds water quickly, but the membrane at the ridge and in valleys still faces concentration at details. On any pitch, the breathable roof membrane function depends on the eaves exit path remaining open after the insulation is installed.
4. Wall Breather Membrane: Differences From a Roof Membrane
A wall breather membrane faces different loads. Wind pressure on a wall is lower than on a roof, and rain impact depends heavily on exposure and on the cladding.
In a timber frame wall, the membrane sits outside the sheathing and behind the cladding. Its main jobs are to stop wind from washing heat out of the insulation, to shed any water that reaches it, and to let the frame dry outwards. A wall breather membrane also has to tolerate being fixed tightly around lintels, sills and service penetrations, which is where most site damage occurs.
Wall membranes are commonly lighter than roof membranes, because the mechanical demand is lower and the material has to follow more intricate details around openings. Where a wall faces a driving-rain exposure, the wall breather membrane grade and the drainage detail behind the cladding matter more than the breathability figure.
The orientation of the assembly is the deeper difference. In a wall, moisture usually moves outwards and downwards under the influence of gravity and vapour pressure. In a roof, moisture moves up and out through the membrane, and the membrane is also the primary defence against rain reaching the insulation from above.
5. Where Breathable Membrane Moisture Control Fails
Most membrane failures are installation failures rather than material failures. The following patterns account for the majority of problems found in service.
Torn membrane behind cladding is common where battens are fixed through the sheet or where offcuts are walked on during construction. The tear is often invisible afterwards, and the consequent air leakage degrades the wall's thermal performance as well as its moisture behaviour.
Unsealed laps are the second pattern. A lap that is not taped allows air and vapour to bypass the membrane entirely, which is worse than having no membrane at all in some assemblies, because the membrane still traps moisture that it will not release.
Inverted installation is the third. A membrane with a defined water-shedding direction fitted upside down sheds water into the assembly rather than away from it, and the consequence appears as damp sheathing months later.
6. Case Notes on Breathable Roof Membrane Function
A builder in Western Europe retrofitted an impermeable plastic sheet into six timber frame houses and sealed the walls carefully. Within four years, two of the houses showed damp staining at the skirting and elevated moisture readings in the sheathing. The sheathing had no ventilation path and no diffusion path, so construction moisture and normal indoor vapour had accumulated without a route out. A breathable roof membrane function had been replaced by a layer that blocked vapour in both directions.
A second project in the same region replaced the plastic sheeting with a breather membrane on the remaining houses. Moisture readings in those walls stayed within normal range over the following two heating seasons. The membrane cost roughly 30 percent more than the plastic sheet per square meter, and the remedial work on the first two houses cost many times that difference.
Both projects had used good materials and careful workmanship. The difference was the direction the assembly allowed moisture to move.
7. Specifying a Breather Membrane for a Project
State the diffusion resistance and the water resistance together. A very high diffusion figure combined with a modest water resistance is a poor specification, because the assembly will shed less rain than it needs to.
State the jointing method and the tape. A membrane specified without a tape leaves the contractor to choose, and the tape has a large effect on the system's air tightness. Where the membrane is the primary air barrier, name the tape and require it to be sourced with the membrane.
State the exposure limit. Most membranes have a period after which they must be covered, and leaving one exposed through a winter before cladding is a common cause of UV degradation and of handling damage.
State the installation direction where the membrane has one. Print marking on the sheet is the usual guide, and it removes an entire category of error.
8. Breathable Membrane Moisture Control and Insulation Thickness
Insulation thickness changes the moisture risk in an assembly. A thicker insulation layer creates a colder outer zone, and the dew point moves outward, closer to the sheathing and to the membrane.
In older walls built to lower insulation levels, the risk of interstitial condensation was smaller because the assembly stayed warmer. As insulation levels have risen, that margin has narrowed, and the membrane's diffusion behaviour has become more important for the same set of materials.
This is why a wall that performed acceptably in the past can develop problems after a retrofit that adds insulation. The membrane is not the cause, but the membrane can be the part that determines whether the increased moisture load can leave.
9. Where United Perfect Building Materials Fits
United Perfect Building Materials, part of Jinan United Perfect Building Materials Corporation, produces breathable membranes for roof and wall assemblies alongside its foil lamination range. The company offers roof and wall grades with different diffusion and water resistance figures, which lets a project specify one membrane for the roof and a second for the walls without sourcing from two suppliers.
Jinan United Perfect Building Materials also holds retained samples by production batch, so a delivered roll can be compared against the reference rather than against a datasheet. Buyers specifying a breather membrane for a project that mixes roof and wall applications can request both grades on a single order, which keeps the jointing tapes and the installation guidance consistent across the assembly.
10. FAQ About Breathable Membrane Moisture Control
10.1 Is a breathable membrane the same as a vapour barrier?
No, and the two are often confused. A vapour barrier resists vapour movement and is normally placed on the warm side of the insulation to stop indoor moisture entering the assembly, while a breathable membrane allows vapour to diffuse and sits on the cold side to let moisture escape. Fitting a vapour barrier on the cold side traps moisture, and fitting a breathable membrane on the warm side removes the vapour control the assembly needs. The position of each layer within the build-up determines whether it helps or harms.
10.2 Does a wall breather membrane keep water out?
It resists liquid water, including wind-driven rain, but it is a secondary defence rather than the primary one. The cladding and the drainage plane behind it handle most of the water that reaches a wall. The membrane deals with the rain that gets past the cladding, plus any moisture that migrates outward from inside. Where a wall faces severe driving rain, the detailing behind the cladding matters more than the membrane's own water resistance figure, and the two should be specified together.
10.3 Can a breathable roof membrane replace roof ventilation?
In many specifications it does, provided the membrane is a low-resistance type rated for the application and the roof build-up is designed around it. Where the membrane replaces ventilation, the full moisture load passes through the membrane, so its joints and laps have to be continuous and the eaves have to provide an exit path. Where a design retains ventilation, the membrane and the vent together give two routes out, which is the more forgiving arrangement and the better choice where the workmanship cannot be controlled closely.
10.4 What causes a breathable membrane to fail in service?
Material failure is uncommon. The usual causes are damage during construction, unsealed laps, and installation in the wrong direction: a membrane torn by a batten fixing no longer provides air control at that point, and a membrane installed upside down sheds water the wrong way. Both faults are hard to see once the cladding is on, which is why site inspection before closing up matters more than any later check. Exceeding the manufacturer's exposure period is the fourth common cause.
10.5 How do I compare breathable membranes from different suppliers?
Compare diffusion resistance and water resistance on the same test basis, then compare the jointing system. A diffusion figure without a stated test method cannot be compared with another supplier's figure reliably. Ask for the tape and the lap details as part of the quotation, because an airtight system and a permeable layer are two halves of one function. Where a supplier is part of the building materials sector in China, ask for the retained sample alongside the data so that the delivered material can be checked against it.
Recently Posted
-
From Felt to Synthetic Underlayment in North American Roofing
November 3, 2026A roofing supplier in North America once kept both felt and synthetic underlayment on the same rack and watched the split shift wi Read More
-
QC Checklist for Synthetic Underlayment Before Shipment
November 3, 2026A buyer in North America once received a shipment in which the lengths on the packing list were correct and the rolls at the centr Read More
-
Synthetic Underlayment Slitting Winding and Roll Diameter Control
November 2, 2026A buyer in North America once rejected a container of synthetic underlayment because the rolls at one end had flattened into an ov Read More
-
Synthetic Underlayment for Tropical and Desert Roofing Projects
November 2, 2026Two projects in the same product family can fail for opposite reasons. A tropical roof underlayment in Southeast Asia can be ruine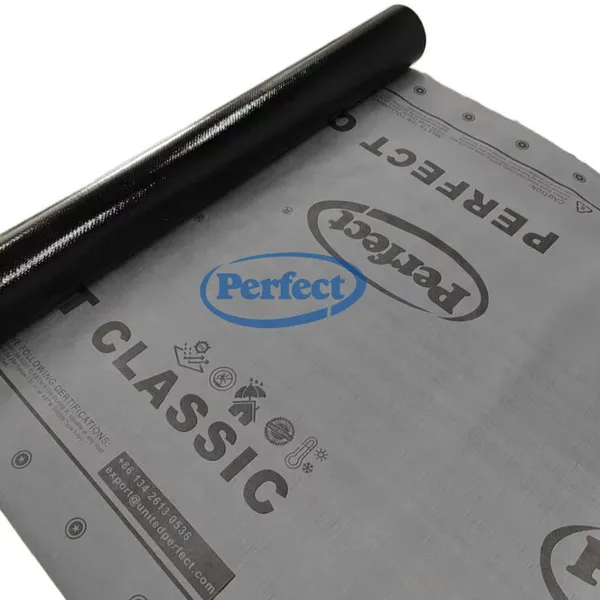 Read More

Contact Us
Recommended Products
-
 Glasswool Blanket With FSK FacingNegotiableMOQ: 100 Rolls
-
Rockwool Blanket With Wire MeshNegotiableMOQ: 100 Rolls
-
Rockwool Blanket With FSK FacingNegotiableMOQ: 100 Rolls
-
CE Certified Glass Wool Insulation, Glasswool Fiberglass, Low Thermal Conductivity, Noise Reduction for Wall, Roof and Industrial EquipmentNegotiableMOQ: 100 Rolls
-
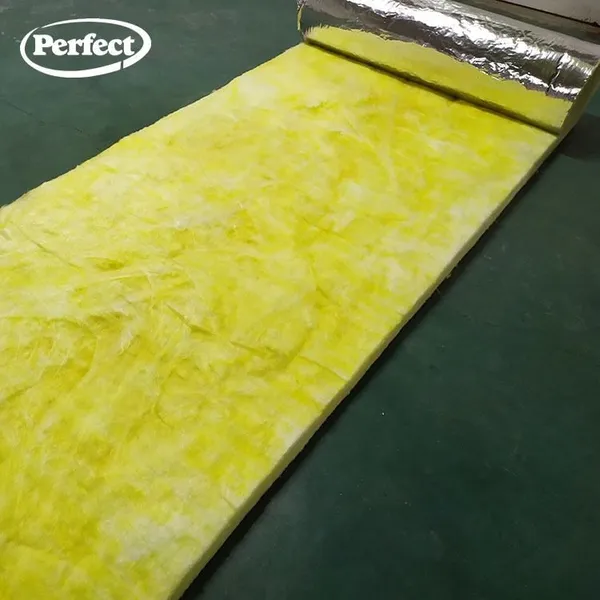
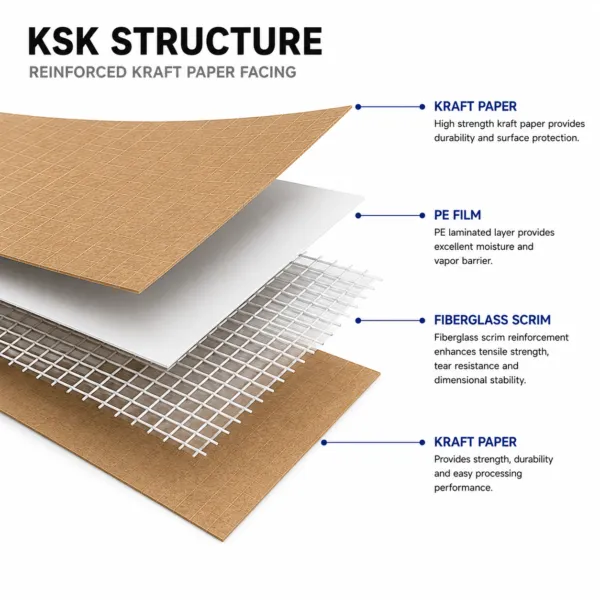
KSK Foil Facing Roll, Laminated Aluminum Foil + Scrim + Kraft Paper, Anti-Tear Thermal Barrier, Suitable for Commercial HVAC and Roof InsulationNegotiableMOQ: 500 Rolls
-
FSK Foil Scrim Kraft, FWF MSK MWV KSK Laminate Foils, Metalized PET MPET Vapor Barrier Facing for Insulation Glasswool RockwoolNegotiableMOQ: 100 Rolls
-
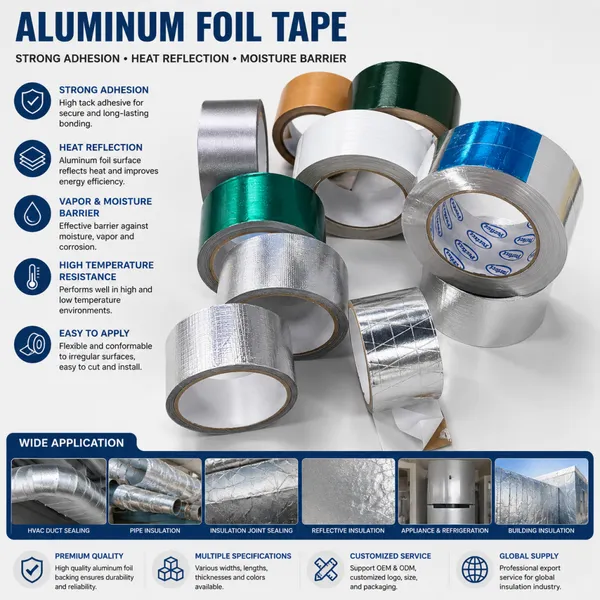
Reinforced Aluminium Foil Tape, Waterproof Anti-aging Tape, Widely Used in HVAC and Building Insulation ProjectsNegotiableMOQ: 500 Cartons
-
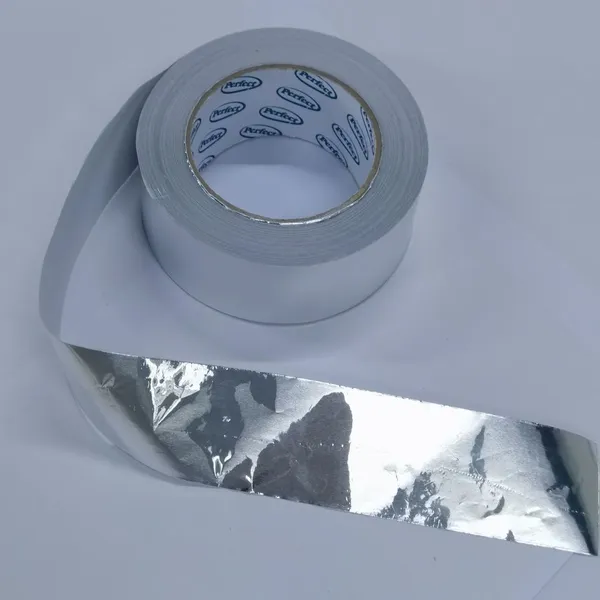
HVAC Aluminum Foil Sealing Tape, Strong Adhesion Heat Resistance for Pipe, Glass Wool and Rockwool InsulationNegotiableMOQ: 500 Cartons
-
Factory Supply Metalized PET MPET Laminate Foils, Aluminum Coated PET Film for Roof Wall InsulationNegotiableMOQ: 10000 Cubic Meters
-
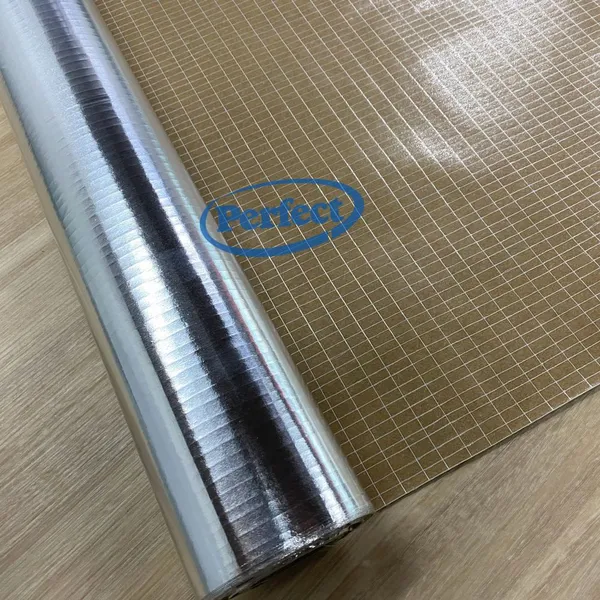
Custom MPET Metalized PET Laminate Foils, VMPET Metallized Polyester Facing Film for Thermal InsulationNegotiableMOQ: 10000 Cubic Meters
-
Glass Wool Insulation Series, Glasswool With FSK/FWF/MSK/MWV/KSK Facing, Metalized PET Laminate Foils, Heat & Sound Insulation for Commercial BuildingNegotiableMOQ: 100 Rolls
-
Rockwool Blanket With Black Firber GlassNegotiableMOQ: 100 Rolls
-
Glasswool Insulation Blanket & Board, FSK FWF MSK MWV KSK Foil Laminate, MPET Metalized PET Faced Glass Wool for HVAC, Roof, Wall, Air DuctNegotiableMOQ: 100 Rolls
-
Rockwool Insulation Roll, FSK Foil Faced Mineral Wool for Building Thermal & Acoustic Insulation, Fire Resistant Roof Wall Insulation MaterialNegotiableMOQ: 100 Rolls
-
FWF MSK FSK Foil Laminated Rock Wool Glass Wool Blanket, Metalized PET Laminate Foils Faced Insulation for HVAC and ConstructionNegotiableMOQ: 100 Rolls
-
Rockwool Insulation Board, Mineral Wool Rock Wool Slab for Building Thermal & Fire Insulation, Soundproof Rockwool Panel for Roof, Wall, HVAC SystemNegotiableMOQ: 100 Rolls
-
Rockwool Pipe Section, Mineral Wool Rock Wool Tube Insulation, Fire & Heat Resistant Rockwool for Steam Pipes, Industrial Pipeline Insulation ProjectNegotiableMOQ: 100 Rolls
-
Rockwool Board With FSK FacingNegotiableMOQ: 100 Rolls
-
Rockwool Insulation Slab With FSK Facing, Fireproof Rock Wool Board, Thermal & Sound Insulation Rockwool for Roof, Wall and Ductwork ApplicationNegotiableMOQ: 100 Rolls
-
Fireproof Foil Laminated Glass Wool, Laminate Foils MPET Faced Glasswool Insulation Roll & Sheet for Roofing, Wall, Duct and Pipe InsulationNegotiableMOQ: 100 Rolls