
 Business License
Blog Categories

Aluglass Foil Facing for Metal Building Insulation and Duct Wrap
A steel erector in Eastern Europe once had to re-cover 4,800 square meters of roof insulation after the facing failed its first winter. The specification had called for a light foil facing, and it had been installed across purlins spaced at 1.5 metres. Nothing was wrong with the thermal design.
The facing simply could not carry its own weight plus wind load across that span, and it tore loose in sheets after a storm. Metal building insulation facing is a structural choice as much as a thermal one. The facing has to span between purlins, hold its position under stick pins, and stay intact through decades of thermal cycling. This article covers how the facing behaves in that role, how duct wrap differs from roof insulation, and what to specify for each.
1. Why Metal Building Insulation Facing Matters More Than It Looks
In a metal building, the facing is the visible inner surface. It is also the vapour barrier, the radiant barrier and the mechanical skin that holds the insulation in place.
Those three roles pull in different directions. A vapour barrier wants to be continuous and unbroken. A radiant barrier wants a clean, shiny surface. A mechanical skin wants tensile strength and tear resistance.
A reinforced facing delivers all three at the same time, and that is why the reinforcement rather than the foil is the deciding factor in this application.
Where any one of them is compromised, the failure shows up elsewhere. A torn facing loses its vapour control at the tear. A delaminated facing loses its reflective value across the affected area. A facing that sags between purlins loses all three at once, because sagging opens gaps at the fixings and breaks the vapour path.
That interdependence is why metal building insulation facing is normally selected against span, fixing method and exposure rather than against a thermal target. The thermal target is met by the insulation thickness, and the facing's job is to keep that insulation in place and dry.
2. What an Aluglass Duct Wrap and Roof Facing Share
Both applications use the same base construction. Aluminum foil is bonded to a fiberglass reinforcement, and the reinforcement carries the mechanical load while the foil handles the thermal and vapour duties.
The difference is in the grade rather than the family. Roof facings tend to run heavier mesh and wider rolls, because they span further and face more wind. Duct wrap runs lighter and narrower, because it follows a formed surface rather than spanning an open one.
Both benefit from the same quality characteristic: a full-surface adhesive bond. When the bond is continuous, stress distributes across the laminate. When it is not, the facing fails at the boundary of each bonded area, which is usually near a fastener or at a cut edge where the reinforcement has been interrupted.
3. Metal Building Insulation Facing: Selection Criteria
Four variables decide whether a facing performs in a metal building roof or wall. The table below sets out each one against the consequence of getting it wrong.
| Variable | Typical Range | Consequence If Under-Specified |
|---|---|---|
| Mesh count | 2x2 to 4x4 per inch | Tearing at purlin line under wind load |
| Foil thickness | 7 to 9 micron | Surface damage during installation |
| Adhesive type | Flame retardant PE or acrylic | Delamination in hot roof cavities |
| Roll width | 1.2 to 1.5 m | Unnecessary seams and extra labour |
Purlins spacing drives the mesh decision more than any other factor. A 4x4 mesh on a 1.5 metre span behaves very differently from the same mesh on a 1.0 metre span, because the unsupported area between fixings roughly doubles.
Wind exposure adds to that demand. A building on an open site sees higher pressure on the facing than one sheltered by neighbouring structures, and the facing grade should reflect the exposure rather than the building type alone.
Roof pitch changes the picture again. A low-slope roof holds wind pressure across a broad area, while a steeper roof sheds it more quickly but concentrates load along the ridge and eaves. Buildings near a coastline or on an exposed plain are normally specified one grade above the inland equivalent for the same span, because the peak pressure event rather than the average condition is what tears a facing loose.
4. Aluglass Duct Wrap: How the Requirements Differ
An aluglass duct wrap faces a different set of demands. Ducts flex, vibrate and are cut repeatedly during fabrication, and the facing has to tolerate all three without losing its surface. Where the wrap is applied on site rather than in a workshop, it also has to survive being carried, stacked and pulled around corners.
Roll width is narrower on duct work, typically 1.0 to 1.2 metres, because ducts are formed in standard widths and a wider roll simply creates waste at the edges. Where a duct is 1.3 metres across, a 1.2 metre roll plus a jointed strip is usually cheaper than a 1.5 metre roll cut down to size.
Tensile demand is lower than on a roof, but cut-edge behaviour matters more. A facing that frays at every knife line leaves loose fibre on the duct surface, which shows up in inspection and can be rejected on appearance grounds alone. On projects with a high fitting count, that rejection pattern can consume more labour than the facing costs.
The role of a building envelope foil facing in a duct system is therefore narrower than the name suggests. It protects the insulation, controls where vapour goes, and keeps the duct surface presentable. It does not substitute for sealing a connection or for insulating to the correct thickness.
5. Application Map for a Building Envelope Foil Facing
The table below maps common building situations to the facing grade that tends to hold up in service.
| Application | Facing Grade | Key Requirement |
|---|---|---|
| Metal roof over purlins, 1.5 m spacing | Heavy mesh, 4x4 | Tensile strength across span |
| Metal wall panels, 1.2 m spacing | Medium mesh, 3x3 | Resistance to pin tear out |
| HVAC duct wrap, concealed | Light mesh, 2x2 | Clean cut edges, flexibility |
| HVAC duct wrap, exposed | Medium mesh, 3x3 | Surface durability in handling |
| Insulation blanket facing | Heavy mesh, 4x4 | Lamination strength to mineral wool |
| Equipment and appliance insulation | Light mesh, 2x2 | Vibration tolerance, no shedding |
A building envelope foil facing is rarely one grade throughout. Most projects use two or three, and buying them from one supplier keeps the specification, the adhesive system and the lead time consistent across the job. It also means a single retained sample can cover both the roof and the duct work, which simplifies any later quality discussion.
6. Case Notes on Metal Building Insulation Facing and Aluglass Duct Wrap
A contractor in Eastern Europe had installed a light foil facing across purlins spaced at 1.5 metres on a distribution warehouse. The facing failed its first winter when wind lifted the sheets and tore them at the pin line, and roughly 4,800 square meters had to be re-covered. The rework involved removing roof sheets, replacing the insulation and re-installing a heavier adjoined facing with a 4x4 mesh. Material cost for the second installation was about 22 percent higher per square meter, but the roof has since completed several winters with no further facing defects recorded.
A mechanical contractor in Southeast Asia specified aluglass duct wrap for 900 fittings on a hospital project. The facing was cut at every fitting during fabrication, and the paper-backed product used on an earlier phase had frayed at those lines. The glass-reinforced wrap cut clean, and the site reported no facing-related rejections on the later phase.
Both projects made the same error in different forms. The facing grade had been chosen from a price list rather than from the span, the fixing method and the handling the facing would actually see.
7. Specifying Metal Building Insulation Facing Correctly
Start with the span and the fixing method, since those two facts eliminate most unsuitable grades immediately. Purlin spacing above 1.4 metres generally calls for a heavier reinforcement.
Then state the foil thickness in microns and the adhesive by chemistry. Both figures should appear on the datasheet with a test method attached, so that two suppliers can be compared against the same reference rather than against two different descriptions.
Finally, state the roll width against the actual bay width. A roll that matches the bay dimension reduces seams, and every avoided seam is a place where a building envelope foil facing cannot fail later. Where bays vary, order to the most common dimension and accept a small trim rather than ordering a compromise width for the whole project.
7-A. Storage and Handling on Site
A facing that leaves the factory in good condition can still be rejected on site if it is stored badly. Rolls should stand upright on a dry surface, not lie flat where a pallet above can crush the edges. Foil surfaces scuff easily, and a scuffed roll is difficult to defend at handover even when the laminate underneath is sound.
Keep rolls out of direct sun before installation. Adhesive systems tolerate normal site temperatures well, but a roll left in a hot container for weeks can soften at the edges and pick up dust on the exposed adhesive layer, which then shows as a dull band after installation. Where storage is unavoidable in summer, stack in the shade and rotate stock so the oldest rolls are used first.
8. Quality Checks for an Aluglass Duct Wrap Delivery
Inspect the roll ends before installation begins. The layer structure is visible at the end, and a roll that shows uneven adhesive distribution or a wavy foil surface should be set aside for review rather than installed. United Perfect Building Materials records these checks at dispatch, and a buyer can repeat them at the site gate on a single roll per pallet in a few minutes.
Run a field peel test on one roll from each delivery. A 50 millimetre strip, peeled by hand, shows whether the bond is cohesive or whether the foil releases cleanly from the reinforcement.
United Perfect Building Materials issues an inspection record with each shipment that covers these points. Jinan United Perfect Building Materials also retains a production sample by batch, so a field result can be checked against the retained reference rather than argued from memory. United Perfect keeps both grades of reinforcement available, which lets a contractor specify roof and duct facings from one source and keep the adhesive system consistent across them.
9. FAQ About Metal Building Insulation Facing and Duct Wrap
9.1 What mesh count suits metal building insulation facing at 1.5 metre purlin spacing?
A 4x4 mesh is the usual starting point at that spacing, and some projects move heavier where wind exposure is significant or where the facing carries additional load from insulation thickness. The reason is the unsupported span rather than the total area. Doubling the distance between fixings roughly quadruples the deflection under the same pressure, so the reinforcement has to carry far more than a linear increase suggests. Confirm the mesh against the actual spacing rather than against the project description.
9.2 Can one grade of aluglass duct wrap serve both roof and duct applications?
Technically yes, but it is rarely the economical choice. A grade heavy enough for a 1.5 metre purlin span is stiffer and more expensive than duct work requires, and it handles less easily around formed fittings. A grade light enough for duct wrap tends to under-perform across open purlins. Most projects that buy a single grade do so for convenience rather than performance, and the compromise usually shows up either in duct installation time or in roof warranty exposure, which are both harder to correct than a slightly wider grade range at the order stage.
9.3 How does a building envelope foil facing handle condensation in metal buildings?
It blocks vapour, so the question becomes where the vapour goes rather than whether it passes through. In a metal building the facing normally sits on the warm side of the insulation and stops interior moisture from reaching the cold steel, which is where condensation would otherwise form. The facing must be continuous to do this, so taped joints, correct laps and undamaged surfaces all matter as much as the facing grade itself. A single unsealed lap can undo the vapour control across a whole bay.
9.4 What is the most common cause of facing failure on metal building roofs?
Tear-out at the fixing line, usually after a wind event or after several seasons of thermal cycling. It follows from one of three causes: a reinforcement too light for the span, a pin pattern that concentrates load at too few points, or a facing installed without enough slack to accommodate movement. Addressing the reinforcement and the fixing pattern before installation costs very little, and the choice can be confirmed from the purlin drawing rather than from site inspection. Correcting them afterwards requires removing the roof covering, which is where the real expense sits.
Recently Posted
-
From Felt to Synthetic Underlayment in North American Roofing
November 3, 2026A roofing supplier in North America once kept both felt and synthetic underlayment on the same rack and watched the split shift wi Read More
-
QC Checklist for Synthetic Underlayment Before Shipment
November 3, 2026A buyer in North America once received a shipment in which the lengths on the packing list were correct and the rolls at the centr Read More
-
Synthetic Underlayment Slitting Winding and Roll Diameter Control
November 2, 2026A buyer in North America once rejected a container of synthetic underlayment because the rolls at one end had flattened into an ov Read More
-
Synthetic Underlayment for Tropical and Desert Roofing Projects
November 2, 2026Two projects in the same product family can fail for opposite reasons. A tropical roof underlayment in Southeast Asia can be ruine Read More

Contact Us
Recommended Products
-
 Glasswool Blanket With FSK FacingNegotiableMOQ: 100 Rolls
-
Rockwool Blanket With Wire MeshNegotiableMOQ: 100 Rolls
-
Rockwool Blanket With FSK FacingNegotiableMOQ: 100 Rolls
-
CE Certified Glass Wool Insulation, Glasswool Fiberglass, Low Thermal Conductivity, Noise Reduction for Wall, Roof and Industrial EquipmentNegotiableMOQ: 100 Rolls
-
KSK Foil Facing Roll, Laminated Aluminum Foil + Scrim + Kraft Paper, Anti-Tear Thermal Barrier, Suitable for Commercial HVAC and Roof InsulationNegotiableMOQ: 500 Rolls
-
FSK Foil Scrim Kraft, FWF MSK MWV KSK Laminate Foils, Metalized PET MPET Vapor Barrier Facing for Insulation Glasswool RockwoolNegotiableMOQ: 100 Rolls
-
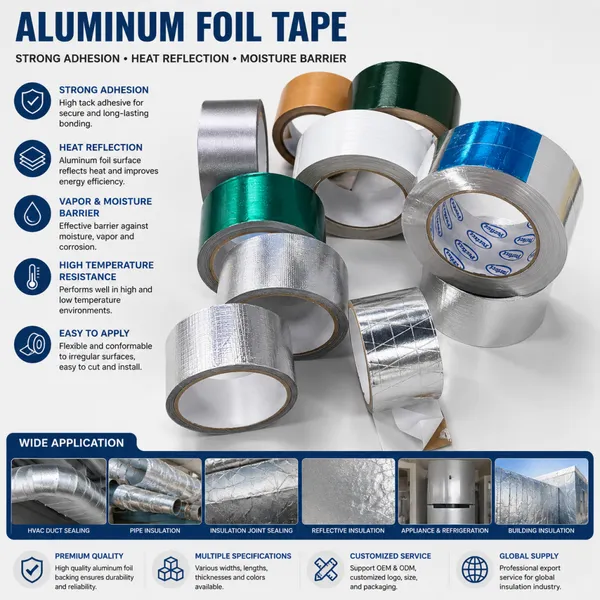
Reinforced Aluminium Foil Tape, Waterproof Anti-aging Tape, Widely Used in HVAC and Building Insulation ProjectsNegotiableMOQ: 500 Cartons
-
HVAC Aluminum Foil Sealing Tape, Strong Adhesion Heat Resistance for Pipe, Glass Wool and Rockwool InsulationNegotiableMOQ: 500 Cartons
-
Factory Supply Metalized PET MPET Laminate Foils, Aluminum Coated PET Film for Roof Wall InsulationNegotiableMOQ: 10000 Cubic Meters
-
Custom MPET Metalized PET Laminate Foils, VMPET Metallized Polyester Facing Film for Thermal InsulationNegotiableMOQ: 10000 Cubic Meters
-
Glass Wool Insulation Series, Glasswool With FSK/FWF/MSK/MWV/KSK Facing, Metalized PET Laminate Foils, Heat & Sound Insulation for Commercial BuildingNegotiableMOQ: 100 Rolls
-
Rockwool Blanket With Black Firber GlassNegotiableMOQ: 100 Rolls
-
Glasswool Insulation Blanket & Board, FSK FWF MSK MWV KSK Foil Laminate, MPET Metalized PET Faced Glass Wool for HVAC, Roof, Wall, Air DuctNegotiableMOQ: 100 Rolls
-
Rockwool Insulation Roll, FSK Foil Faced Mineral Wool for Building Thermal & Acoustic Insulation, Fire Resistant Roof Wall Insulation MaterialNegotiableMOQ: 100 Rolls
-
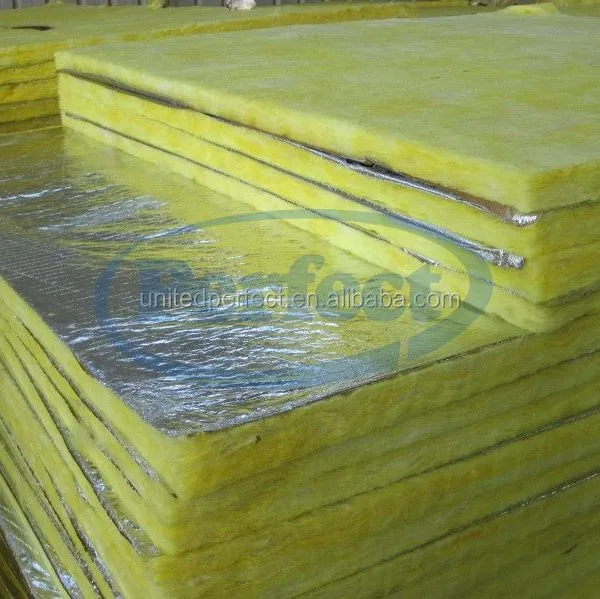
FWF MSK FSK Foil Laminated Rock Wool Glass Wool Blanket, Metalized PET Laminate Foils Faced Insulation for HVAC and ConstructionNegotiableMOQ: 100 Rolls
-
Rockwool Insulation Board, Mineral Wool Rock Wool Slab for Building Thermal & Fire Insulation, Soundproof Rockwool Panel for Roof, Wall, HVAC SystemNegotiableMOQ: 100 Rolls
-
Rockwool Pipe Section, Mineral Wool Rock Wool Tube Insulation, Fire & Heat Resistant Rockwool for Steam Pipes, Industrial Pipeline Insulation ProjectNegotiableMOQ: 100 Rolls
-
Rockwool Board With FSK FacingNegotiableMOQ: 100 Rolls
-
Rockwool Insulation Slab With FSK Facing, Fireproof Rock Wool Board, Thermal & Sound Insulation Rockwool for Roof, Wall and Ductwork ApplicationNegotiableMOQ: 100 Rolls
-
Fireproof Foil Laminated Glass Wool, Laminate Foils MPET Faced Glasswool Insulation Roll & Sheet for Roofing, Wall, Duct and Pipe InsulationNegotiableMOQ: 100 Rolls